

 中文简体
 English
 русский
 Inquiry
Don't hesitate to send a message
I. Introduction: Solving the "Impossible" Task The phrase "fitting a square peg into a round hole" is a universal symbol...
READ MOREContent
A 200 mm combination plier that passes a torsion test on Monday can snap a jaw tooth on Thursday, and the operator is rarely the reason. The usual cause is a jaw that left the tempering oven two to four Rockwell points away from the batch that was approved, while the drawing, the label and the invoice all still read the same. Rated load describes the torque a plier must survive. Heat treatment batch consistency decides whether it does.
Rated load is a torque applied through the jaws, not a squeezing force on the handles. ISO 5743, the general technical requirements standard for pliers and nippers, and ISO 5744, which defines the test methods, describe how the tool is loaded, held for a defined period and then measured for permanent set. The pass or fail line is the deformation that remains after the load is removed, not the point of breakage.
Working definition: rated load is the torque a plier must carry through jaws, pivot and handles for a defined hold period without permanent deformation beyond the limit set on the drawing or in the applicable test standard, measured after the load is released.
Three zones take that stress. The jaw root and tooth fillets bend, the pivot rivet or screw carries shear plus bearing load, and the handle roots see bending combined with torsion. Those three zones want different hardness, so a single hardness number for the whole tool is a weak control. The honest specification is a map: roughly 56 to 60 HRC at the cutting edge, 52 to 58 HRC at the jaw root, and 40 to 48 HRC in the core so the tool bends before it breaks.
At rated load, plier failures repeat in six modes: jaw tooth fracture, cutting edge chipping, jaw root bending, pivot rivet loosening, slip joint cam wear, and handle or insulation failure. Each mode has a different metallurgical trigger, which is exactly why one hardness reading off the handle cannot predict any of them.
| Failure mode | What you see after the test | Metallurgical trigger | Control point on the drawing |
| Jaw tooth fracture | A tooth or jaw tip snaps off with almost no visible bending | Jaw hardness above 60 HRC, coarse austenite grain, or retained austenite in a brittle martensite matrix | Jaw hardness map of 56 to 60 HRC plus the tempering record |
| Cutting edge chipping | Small flakes missing along the blade and a cut that drags on copper wire | Decarburized skin on the edge, or a case harder than the substrate can support | Microhardness traverse from surface to 0.3 mm depth |
| Jaw root bending | Tips stay apart after overload, gap grows by 0.5 mm or more | Under-hardened substrate after tempering ran 20 to 30 degrees hot | Core hardness of 40 to 48 HRC plus permanent set record |
| Pivot rivet loosening | Side play at the joint, jaws misalign under torque | Rivet hardness not matched to jaw hardness, so the rivet yields first | Rivet shear test and rivet hardness per lot |
| Slip joint cam wear | Jaw positions slip, cam teeth round over, groove widens | Soft cam faces from a short austenitizing soak, or worn forging dies | Cam hardness check plus dimensional gauge per batch |
| Handle and insulation failure | Grip cracks, sleeve rotates, insulation breaks down under voltage | Plastic over-aging or poor bonding, often wrongly blamed on steel heat treatment | Grip torque test and dielectric test to EN 60900 for insulated tools |
Read the table from right to left when a batch fails. The visible mode is only the outcome. The control point is what a purchase order can actually enforce, and only two of the six modes are cured by making the steel harder.
A three HRC drift between induction hardening batches is enough to change the dominant failure mode from jaw bending to jaw fracture, because toughness falls faster than hardness rises once a 0.45 to 0.55 percent carbon tool steel passes roughly 60 HRC.
Pliers are awkward parts to harden evenly. The jaw tip is thin and reaches temperature in seconds, while the jaw root is three to five times thicker and lags behind. A coil setting that is perfect for one forging lot will overheat the tip of the next if die wear has changed the tip radius by 0.2 mm. Add fixture position, quench delay and tempering load pattern, and the result is a hardness spread that never appears on the mill certificate but is present in every jaw.
Modelled hardness drift by process variable, in HRC points
Batch drift in plier heat treatment comes from four variables that are cheap to measure and expensive to ignore: austenitizing temperature and soak time, quench delay and agitation, tempering uniformity across the oven load, and surface decarburization.
A ten degree shift at the austenitizing stage changes how much carbon goes into solution and how much the prior austenite grain grows. Hold the grain size at ASTM 7 or finer and the jaw keeps toughness at 58 HRC. Let it coarsen to ASTM 5 and the same hardness reading produces a tooth that fractures instead of bending, with no visible difference to the eye or to a single-point hardness check.
Two to three seconds between the coil and the quench tank is normal. Five seconds is a soft spot at the jaw root, because the thin tip loses heat first and the thick section misses the critical cooling rate. In polymer quench lines, a two percent drift in concentration changes the vapor blanket stage and moves surface hardness by one to two HRC without touching a single set point.
A tempering set point of 200 C with plus or minus 8 C of real uniformity produces a two HRC band across the basket. A dense basket in the rear corner of the oven runs cooler, and those jaws come out harder and more brittle than the batch record shows. Require a loaded-chamber uniformity survey at front, centre and back rather than an empty-chamber certificate.
A decarburized layer of 0.05 mm is enough to soften the cutting edge while the core reads correctly on the hardness tester. The edge then rolls on copper wire and chips on steel wire, and the batch looks perfect on paper. Only a microhardness traverse from the surface to 0.3 mm depth exposes the soft skin.
The gap between a controlled and a drifting batch appears in five measurable numbers, not in a visual check under office lighting.
A five-point audit covering hardness mapping, tempering records, microhardness traverse, torsion testing and heat-number traceability catches drift before the first container ships.
Choose the plier family by the failure mode that costs you most, then lock the heat treatment window into the specification: jaw fracture in high-torque gripping, edge chipping in wire cutting, cam wear in adjustable work, and terminal deformation in crimping.
Combination pliers carry grip and cut in a single forging, which makes them the family most exposed to jaw fracture when a batch runs hard. The 180 mm and 200 mm sizes are forged from chrome vanadium steel and hardened into a jaw window that keeps the tooth fillet ductile at rated torque, and the full plier range covers the other families described below.
 Chrome Vanadium Combination Pliers SeriesThe combination pliers family combines gripping, bending and soft/hard wire cutting in chrome vanadium steel, making these sizes relevant for repair, assembly and professional use.View Product →
Waterpump pliers move the load path away from the jaw root and into the cam and rivet, so cam face hardness decides whether the jaw positions stay put after a few hundred cycles on a 42 mm pipe. A soft cam shows up as slipping, never as a broken jaw.
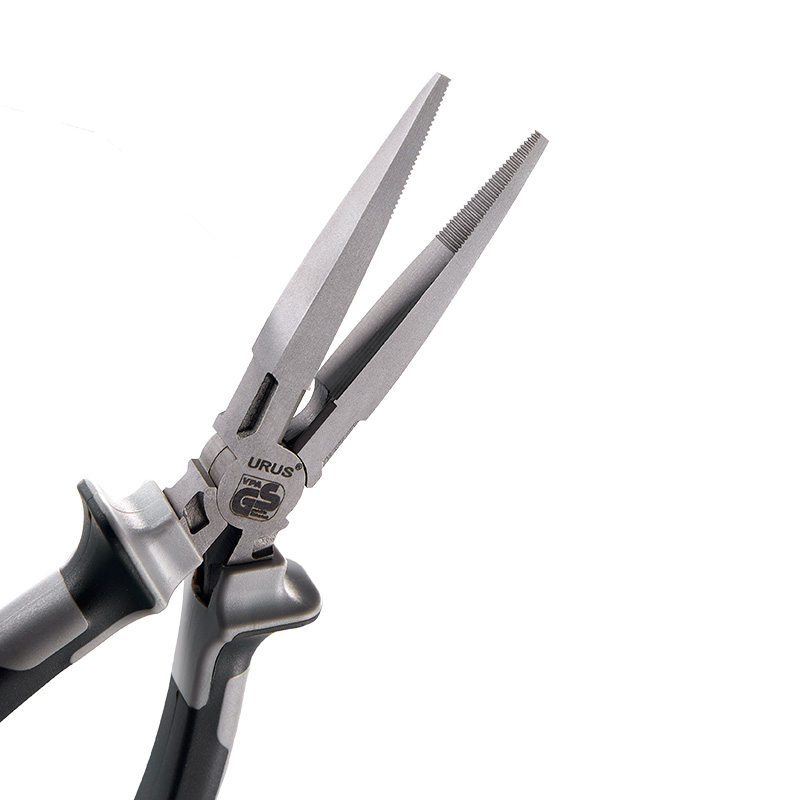 Custom Long Nose Pliers with Laser-Quenched CuttersCompact long nose pliers offer flexible tip access, laser-quenched cutters at least 56HRC and DIN/JIS models in polished, blackened or electroplated finishes.View Product →
Core-end sleeve pliers work in the opposite direction. The crimp profile has to deform the terminal without cracking it, so the die hardness window is narrower than any cutting plier and batch consistency matters more than peak hardness. A two HRC step across a lot arrives as loose or split crimps rather than a dramatic fracture.
 Core End Sleeves Pliers by URUSWholesale Core End Sleeves Plier from Zhejiang URUS Tools; specifications are marked to be updated, so confirm details with the supplier before ordering.View Product →
For a wider view of how grip, cut and crimp families differ in daily use, this guide to types and uses of pliers is a practical companion to the metallurgy above.
Aim for 56 to 60 HRC at the cutting edge and jaw face, 52 to 58 HRC at the jaw root, and 40 to 48 HRC in the core. That combination lets the jaw bend before it fractures at ISO 5744 rated torque, and it keeps a permanent set below 0.5 mm on a correctly tempered forging.
No. Above roughly 60 HRC the fracture toughness of a 0.45 to 0.55 percent carbon tool steel falls faster than hardness rises, so the dominant failure mode shifts from bending to tooth fracture. A 62 HRC jaw often tests worse at rated load than a 58 HRC jaw from a controlled batch.
Five pieces per lot with three Rockwell points per jaw is the practical floor, and it detects a 6 HRC spread reliably. To detect a 2 HRC spread with confidence, sample ten pieces and add one sectioned jaw for a microhardness traverse to 0.3 mm depth.
Partially. A bench check at 20 percent above rated torque, held for 30 seconds and released, reproduces the permanent set behaviour well enough for incoming inspection. It does not replace the ISO 5744 torsion test, and it will not reveal edge chipping caused by a 0.05 mm decarburized layer.
I. Introduction: Solving the "Impossible" Task The phrase "fitting a square peg into a round hole" is a universal symbol...
READ MOREMetalworking has always been a cornerstone of industrial development, shaping everything from automotive components to a...
READ MORE1. What Are Waterpump Pliers? – The Flexible “All-Rounder” Tool In modern industrial manufacturing and daily maintenance...
READ MORESelecting the appropriate industrial cutting tools is a critical decision that directly impacts manufacturing efficiency...
READ MORE
+86-573-84611229

+86-573-84611518


NO.35 Yucao Road, Ganyao Town, Jiashan City, Zhejiang Province, China
